Every millimetre accounted for.
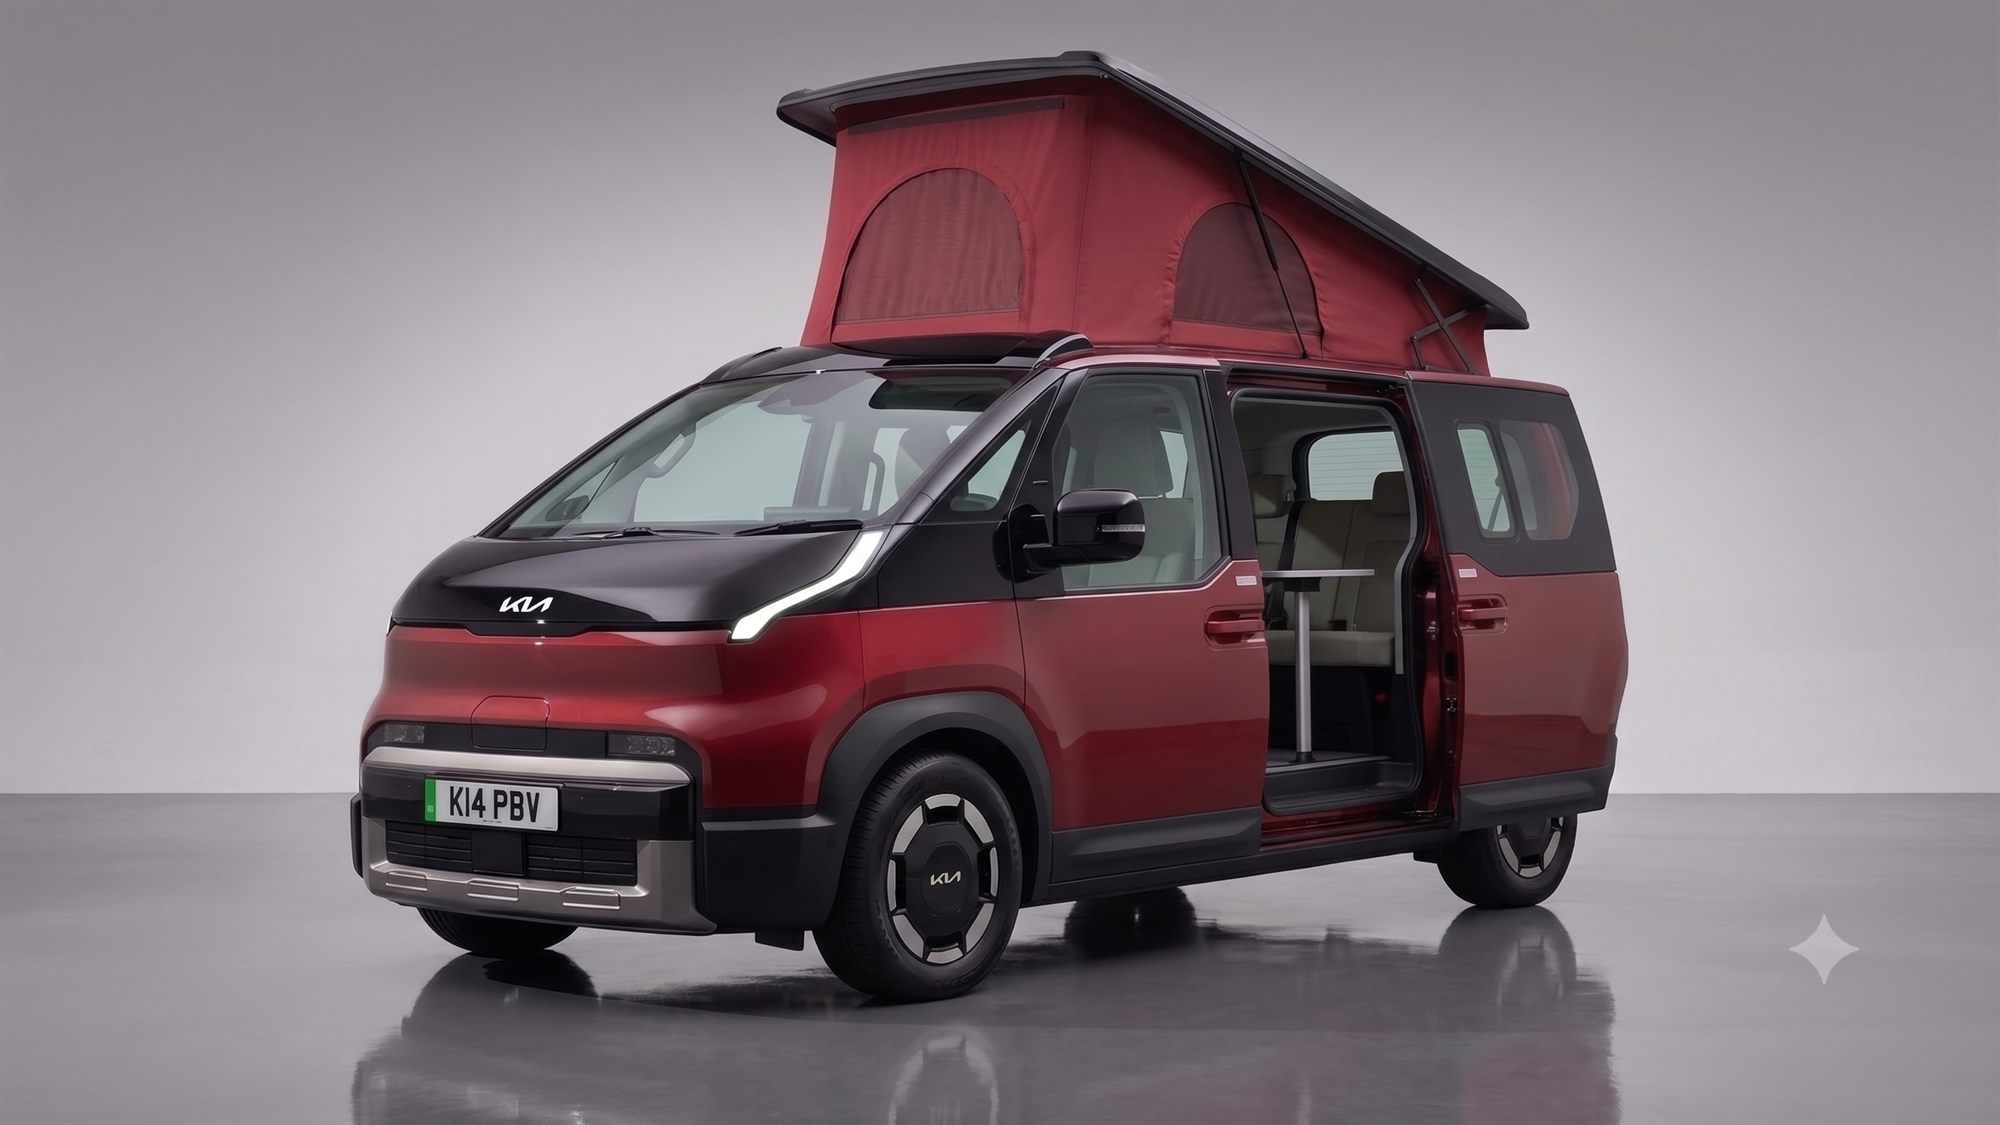
4.7 metres of van, engineered into a camper for four — or a five-seater that camps. Here is exactly what's inside, how it converts, and what it does to the numbers.
 Design render
The layout, zone by zone
Four zones, front to back. Each one converts — the same footprint works as a lounge by day, a bedroom by night, and a kitchen at mealtimes.

The cab
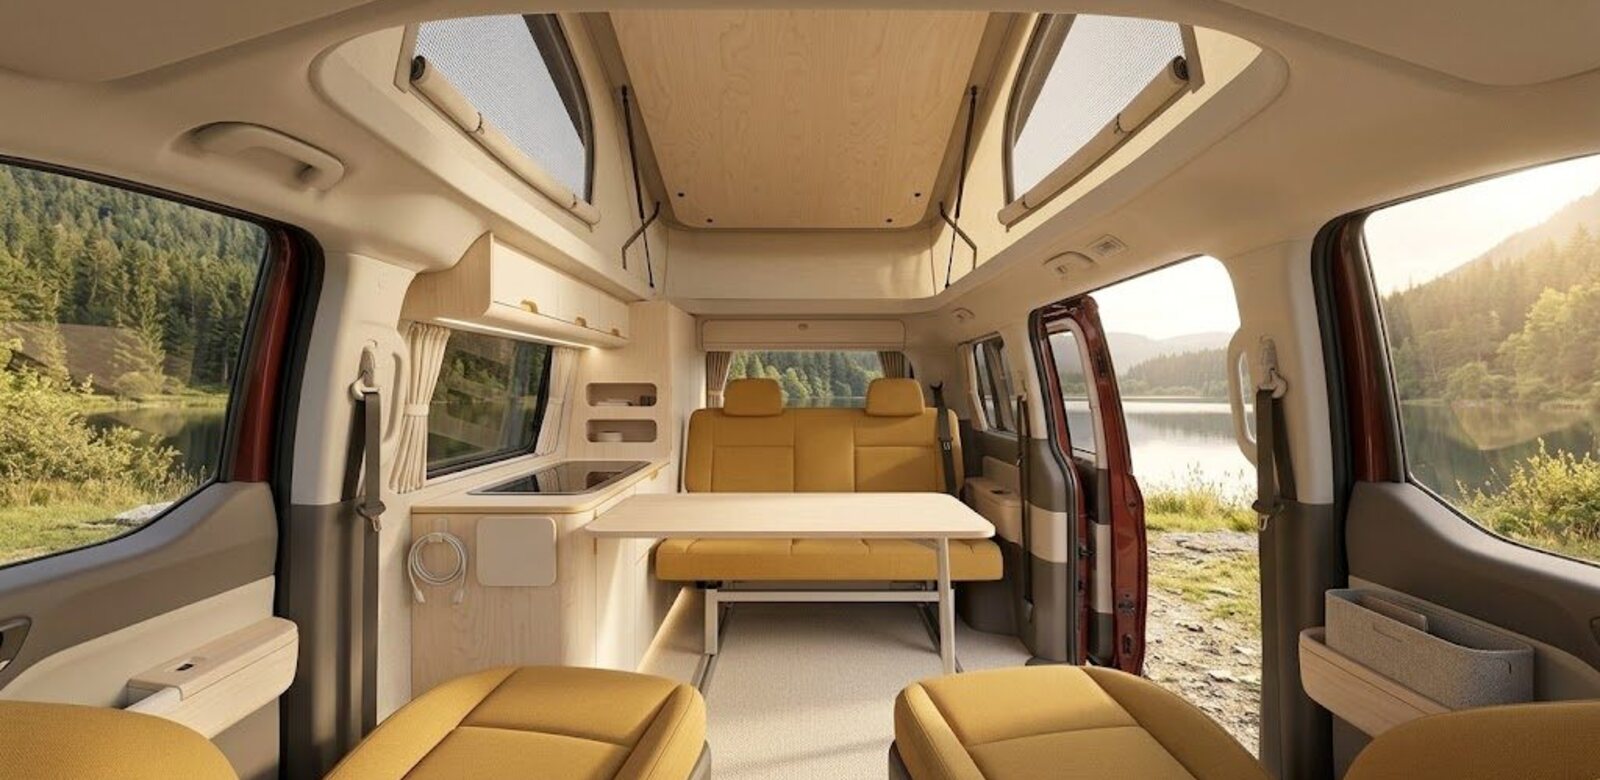
Both cab seats swivel 180° to face the living area (Vista and up), turning the front of the van into two armchairs. Digital cockpit and V2L status stay in view.
 Design render
The living area
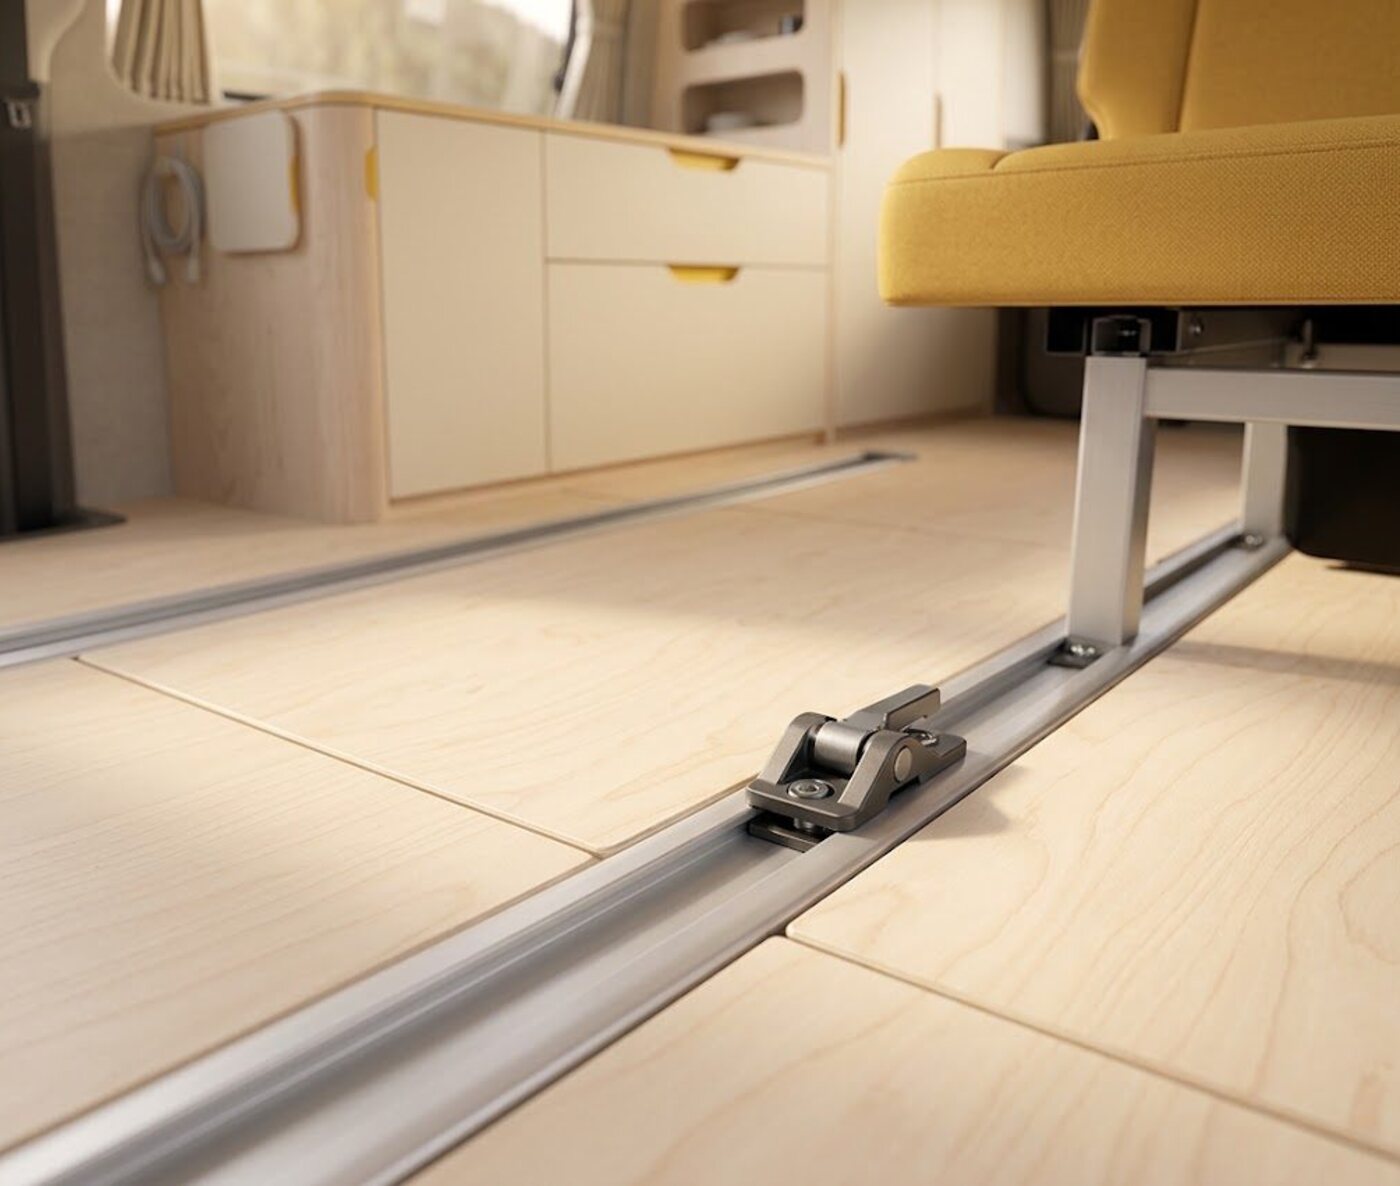
A rail-mounted bench with ISOFIX — two seats on the 4-seater trims, three on the Terra 5-seater — plus a swing-out table and full standing height under the raised roof. The bench slides 40 cm on the rails to trade legroom for boot space.
 Design render
The galley
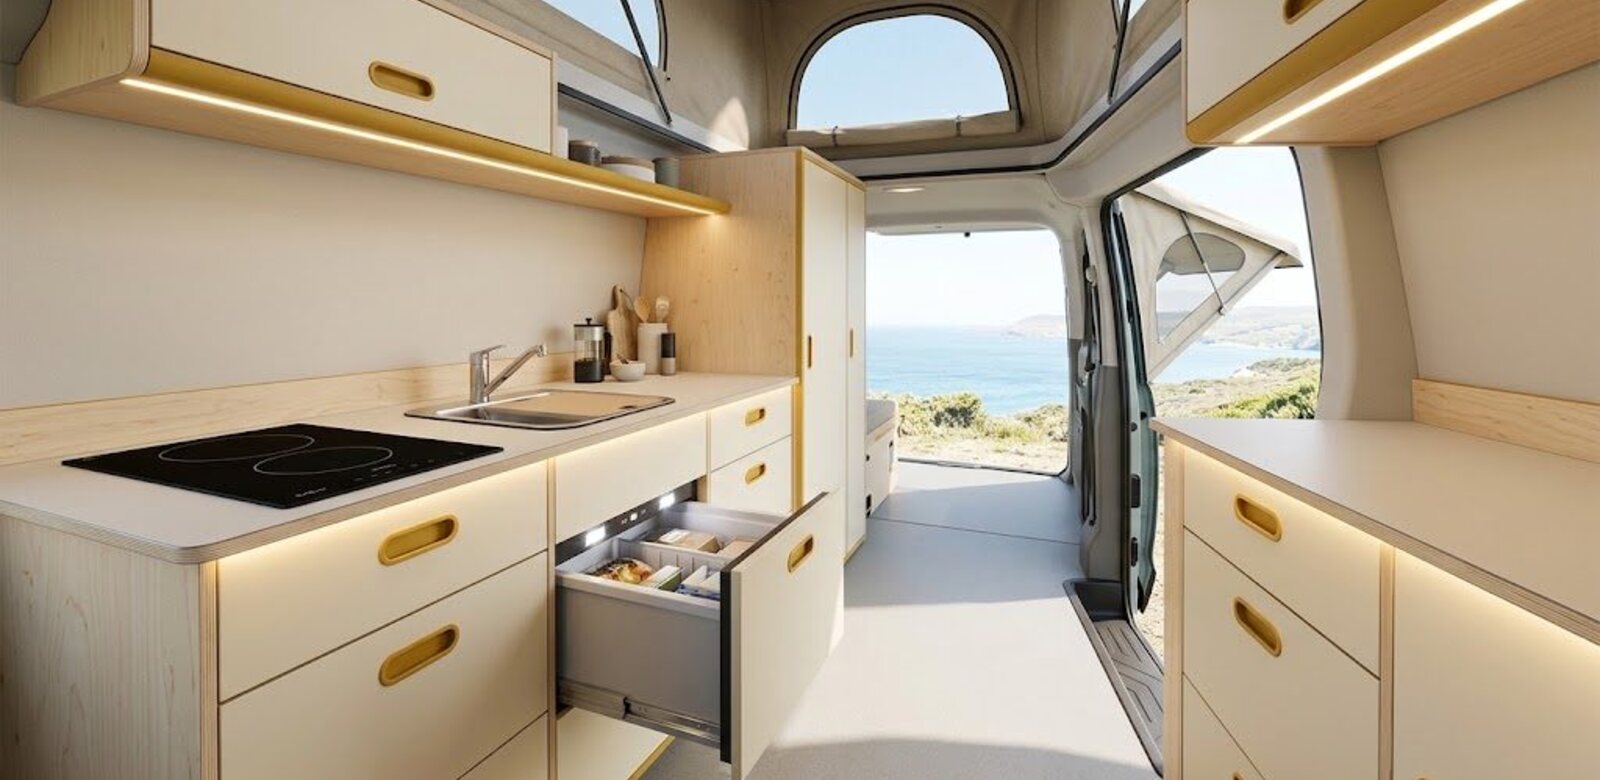
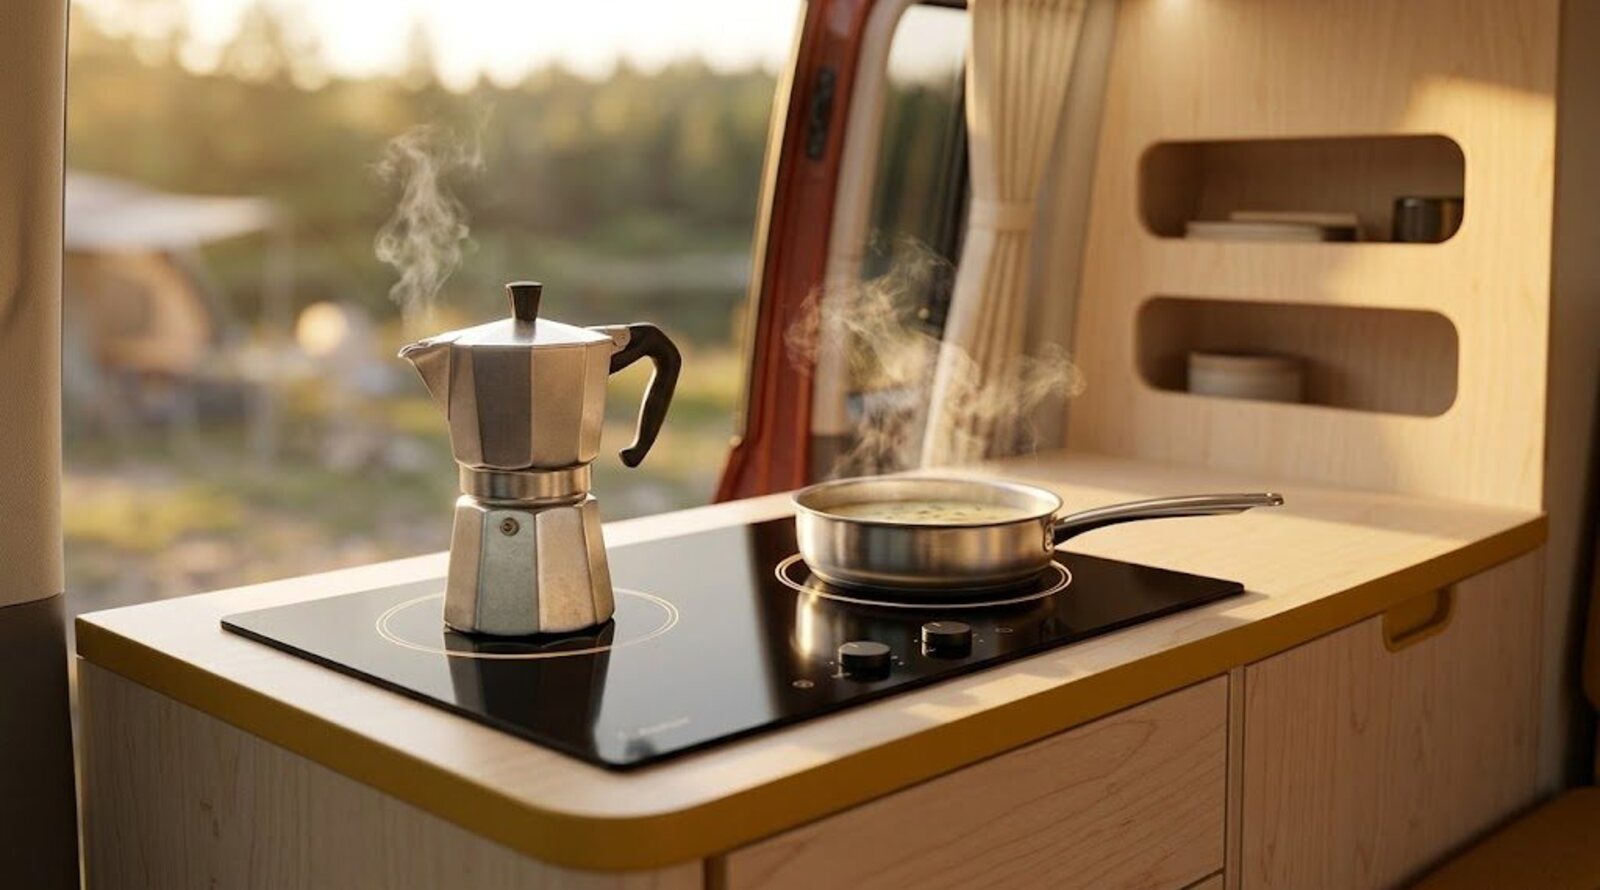
Side-mounted unit with dual-zone induction hob, folding sink, 55 L fridge drawer and a 40 L fresh-water tank. Cook inside, or slide the hob module onto the tailgate rail outside.
%20Passenger%20%E2%80%93%20Seoul%20Mobility%20Show%202025%20(01).jpg?width=1600)
The boot
Under the lower bed: a garage sized for two bikes standing up, wet-gear tub, and the second-battery bay (Altus). Tailgate opens to a covered outdoor kitchen position.
One motion. Up in seconds. A second floor.
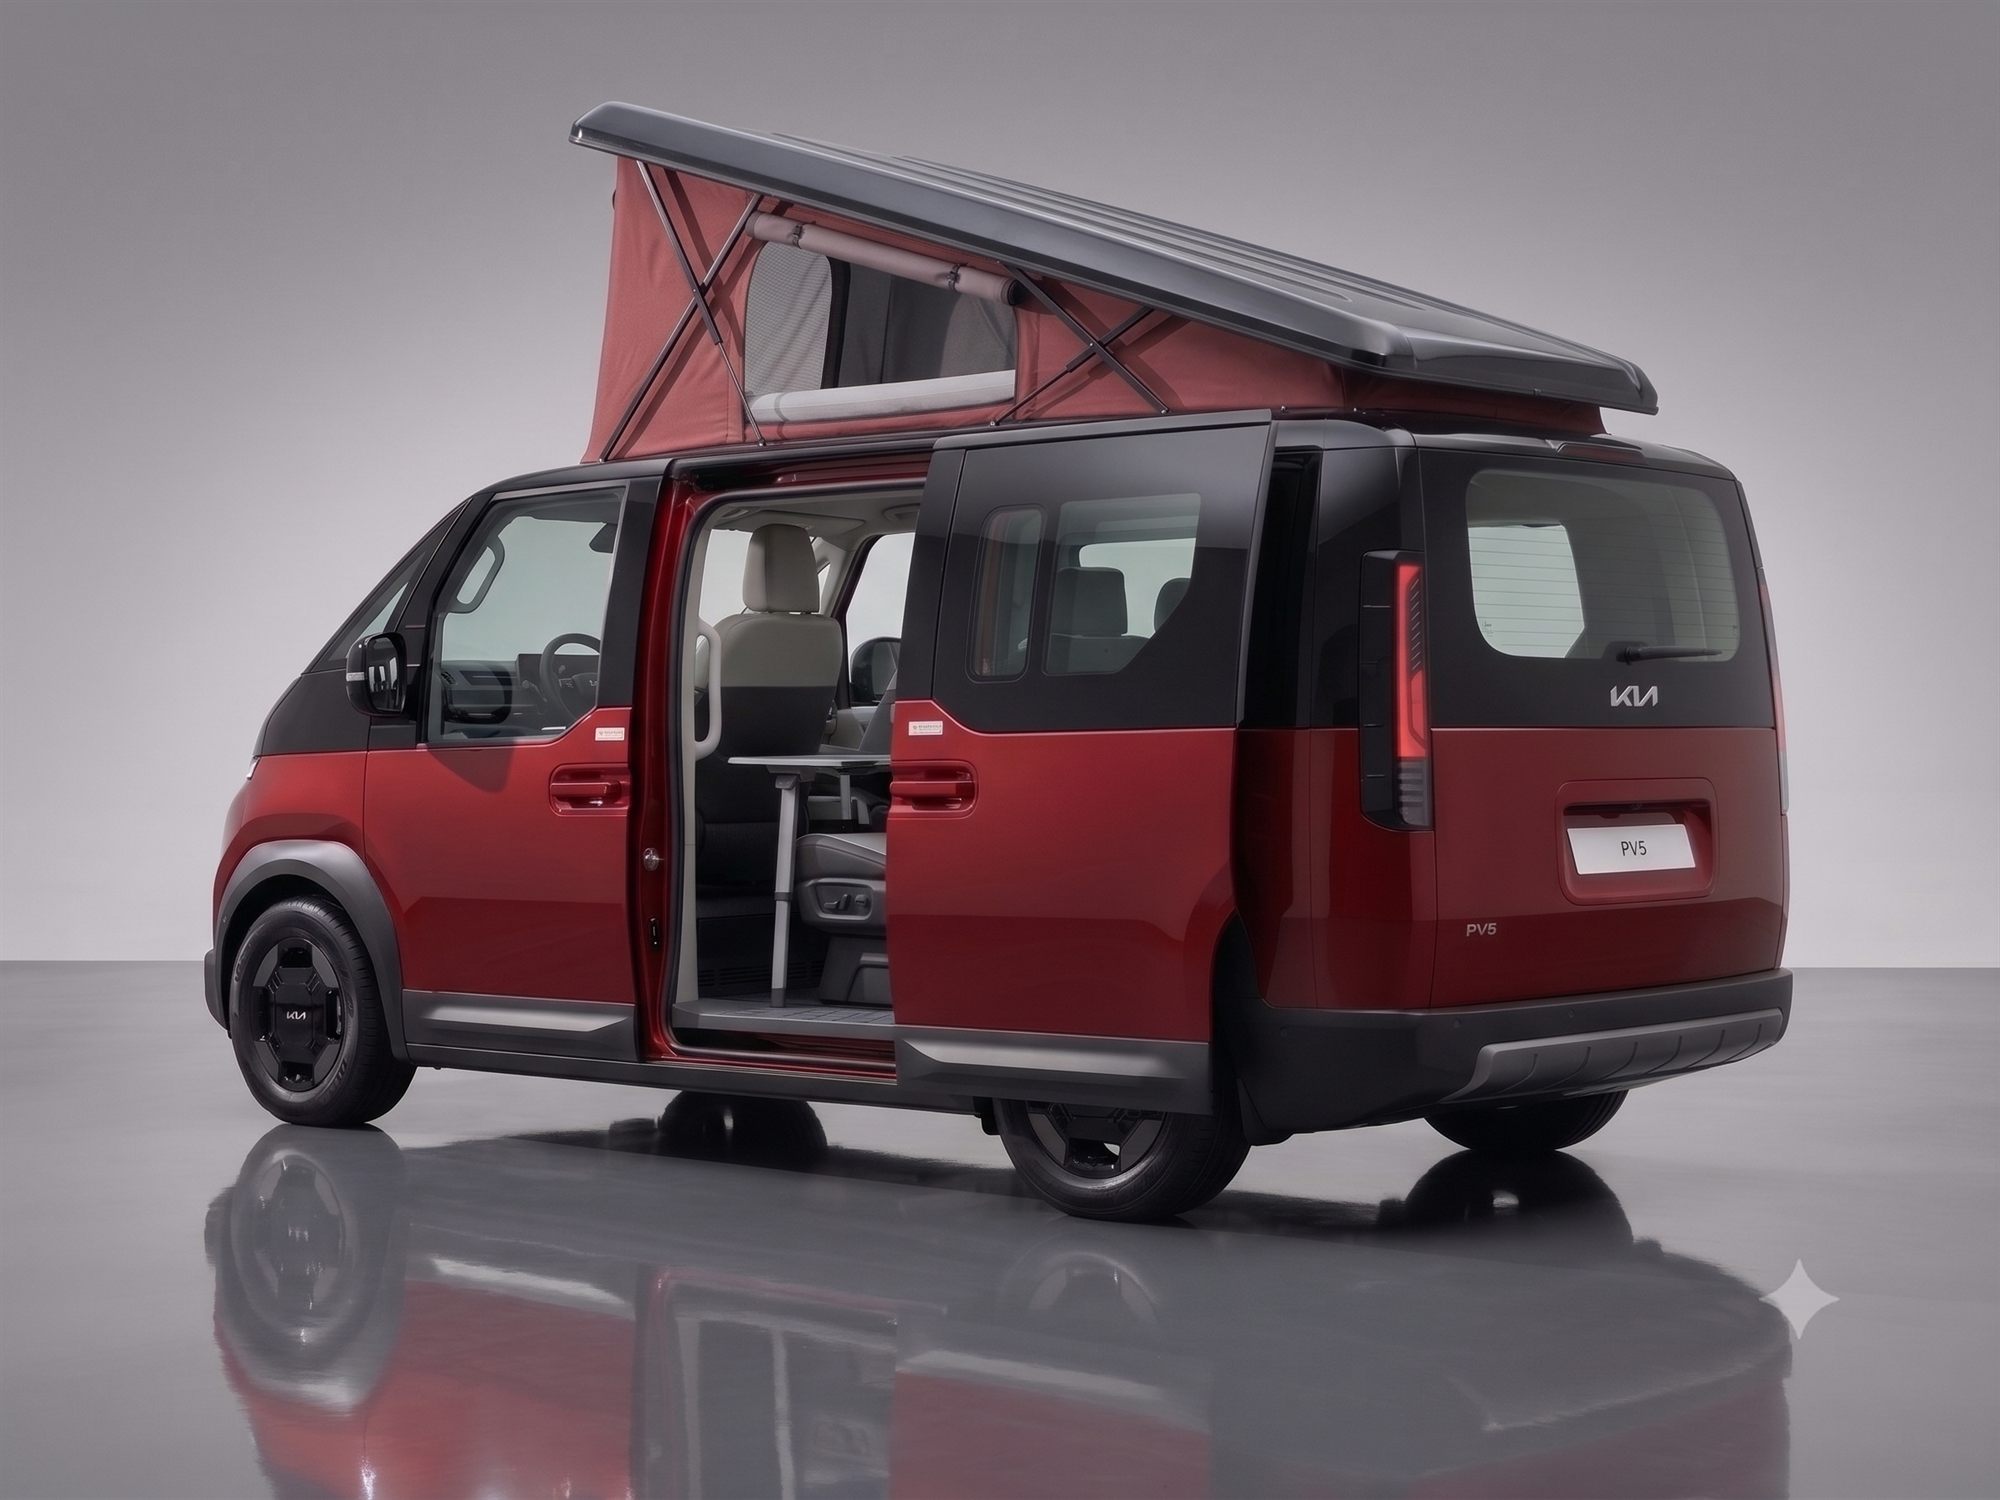
The spring-assisted roof lifts by hand in a single motion and locks positively — no motors or hydraulics to maintain, nothing to fail a hundred kilometres from a workshop. Up top: a 200 × 130 cm bed on plate springs, a three-layer canvas with mesh vents on all sides, and a skylight for the stars.
 Design render
 Design render
All-electric galley
Everything runs off the 71.2 kWh traction battery via V2L — a week of cooking costs about 2% of range per day.
- Dual-zone induction hob, 3.0 kW
- 55 L compressor fridge with freezer shelf
- 40 L fresh / 25 L grey water
- Slide-out module for tailgate cooking
 Design render
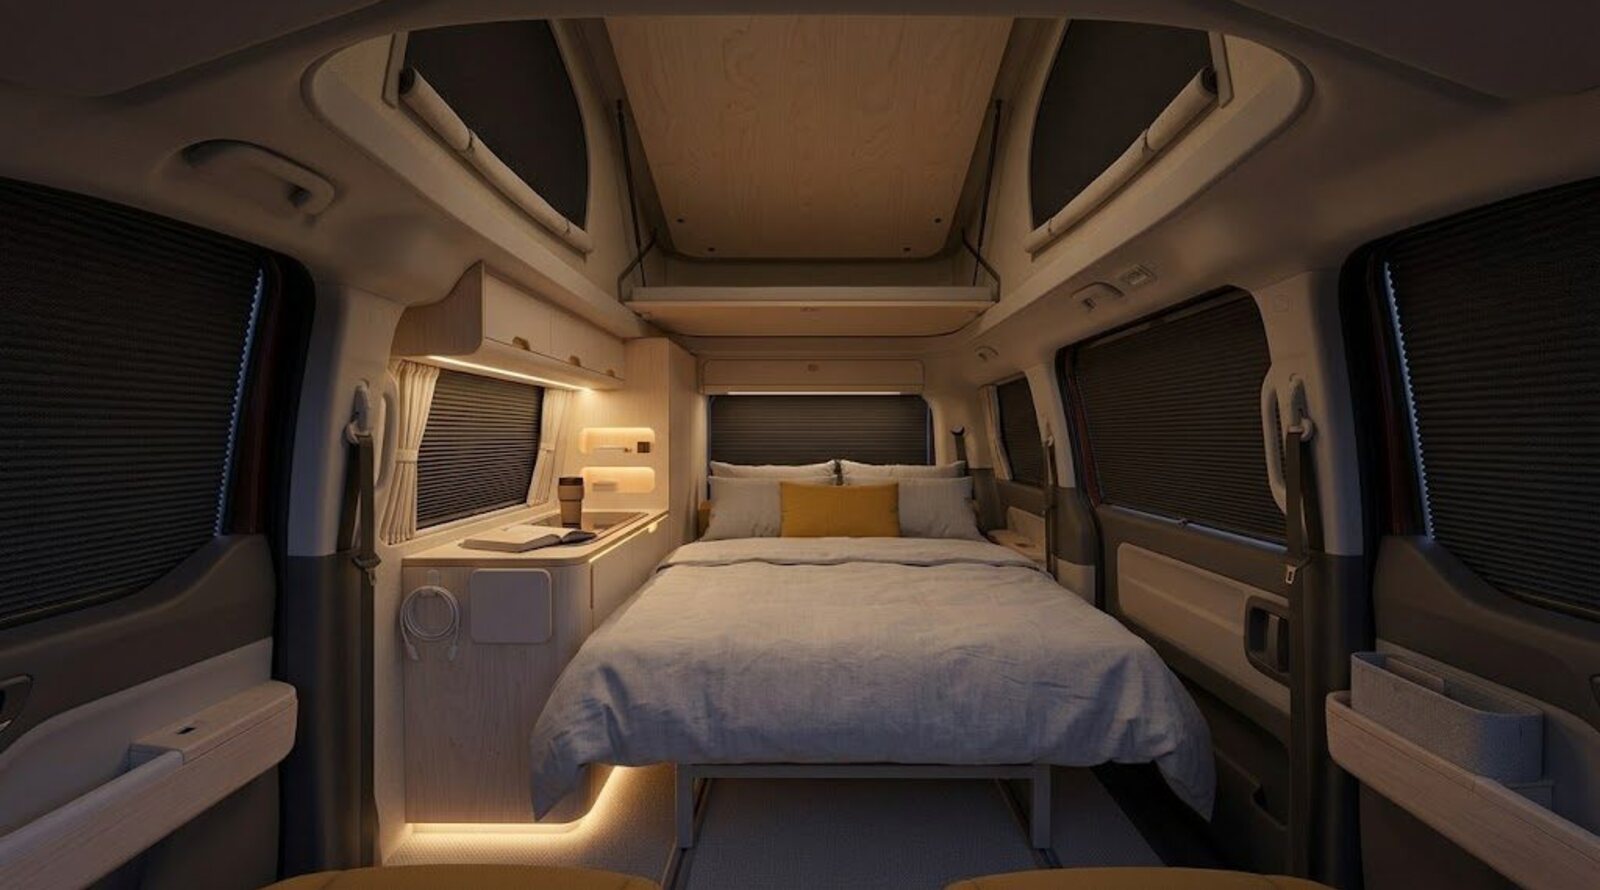
Two real beds
A 200 × 130 cm roof bed on plate springs and a 190 × 120 cm lower bed folded from the bench — both with proper mattresses, not cushions.
- Roof: 200 × 130 cm, plate-sprung
- Lower: 190 × 120 cm bench conversion
- Stationary heating & cooling via the heat pump
- Blackout thermal blinds all round
- Ambient lighting, dimmable per zone
Full specifications
Base-vehicle figures per Kia PV5 Passenger homologation (WLTP). Camper conversion figures are Aurelis measurements on the Vista trim; final homologated values may vary slightly.
 Design render

.jpg?width=1600)
Pick your trim.
Three configurations, from €67,900. No deposit, no commitment.
Register interest